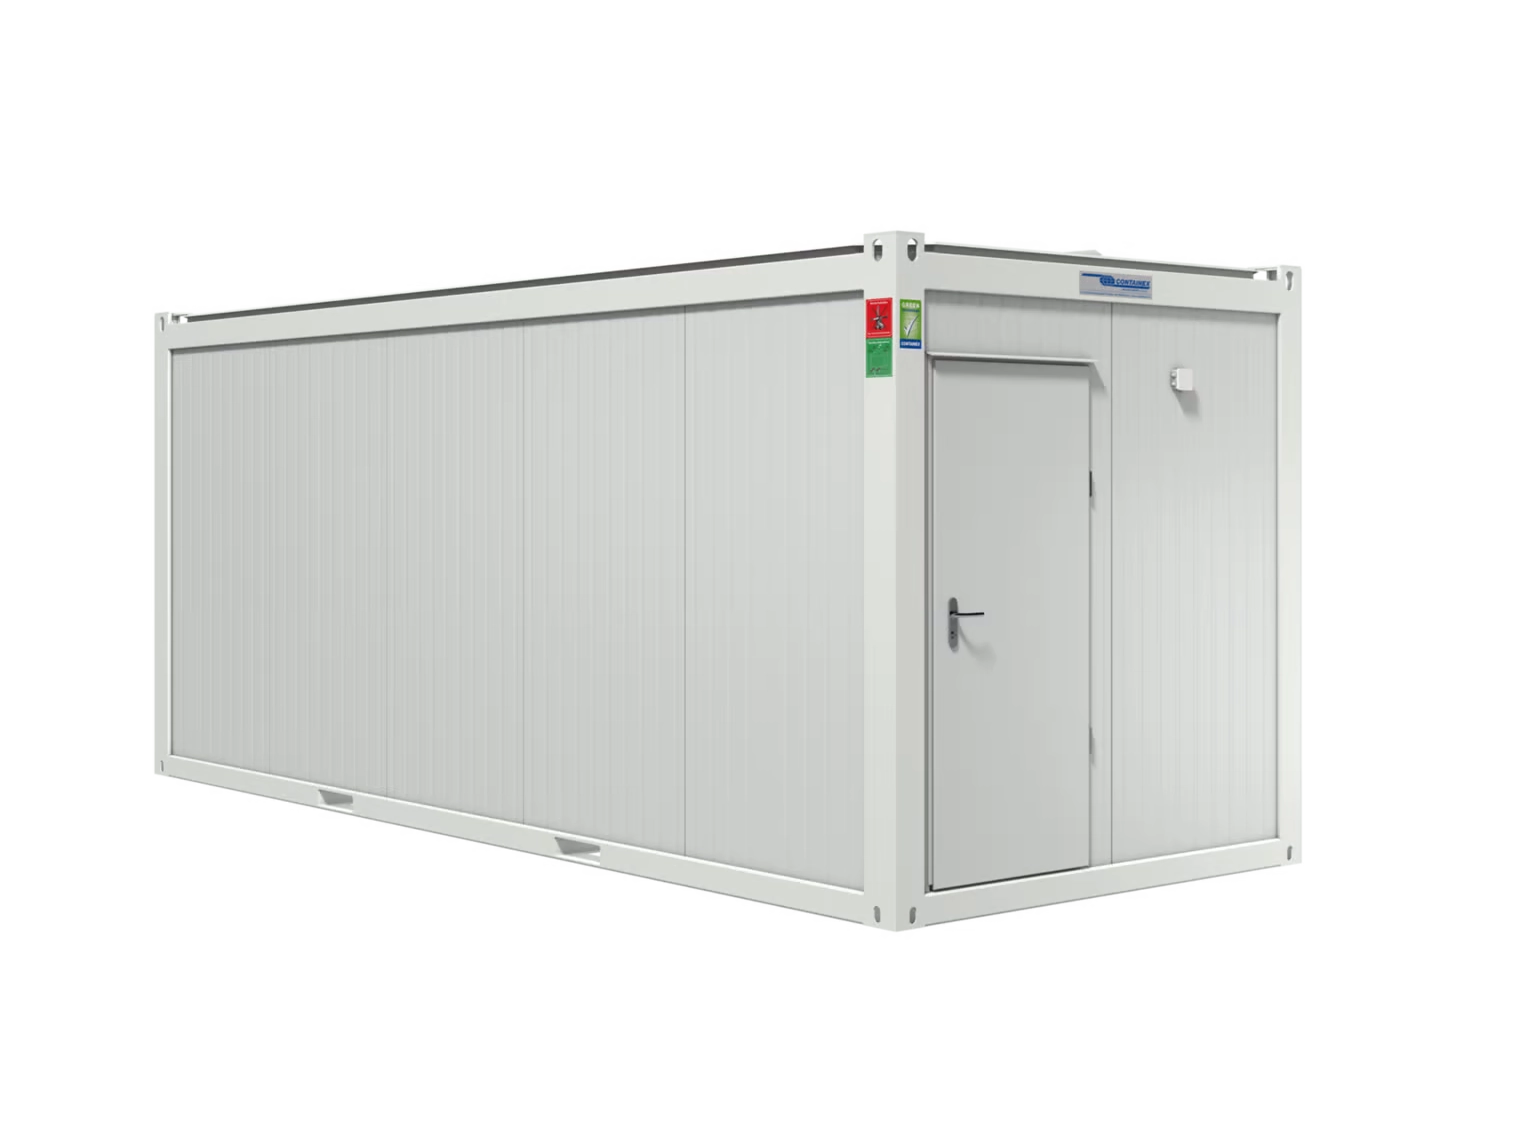
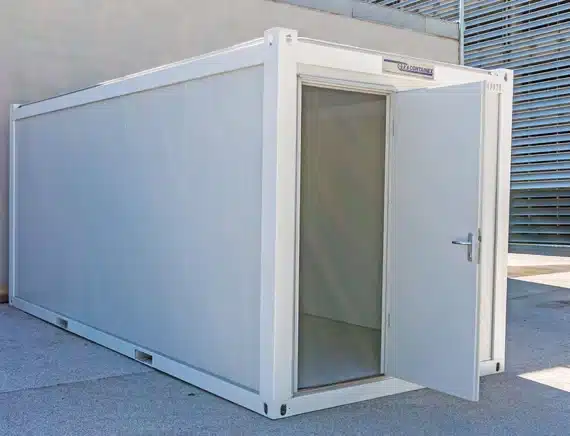
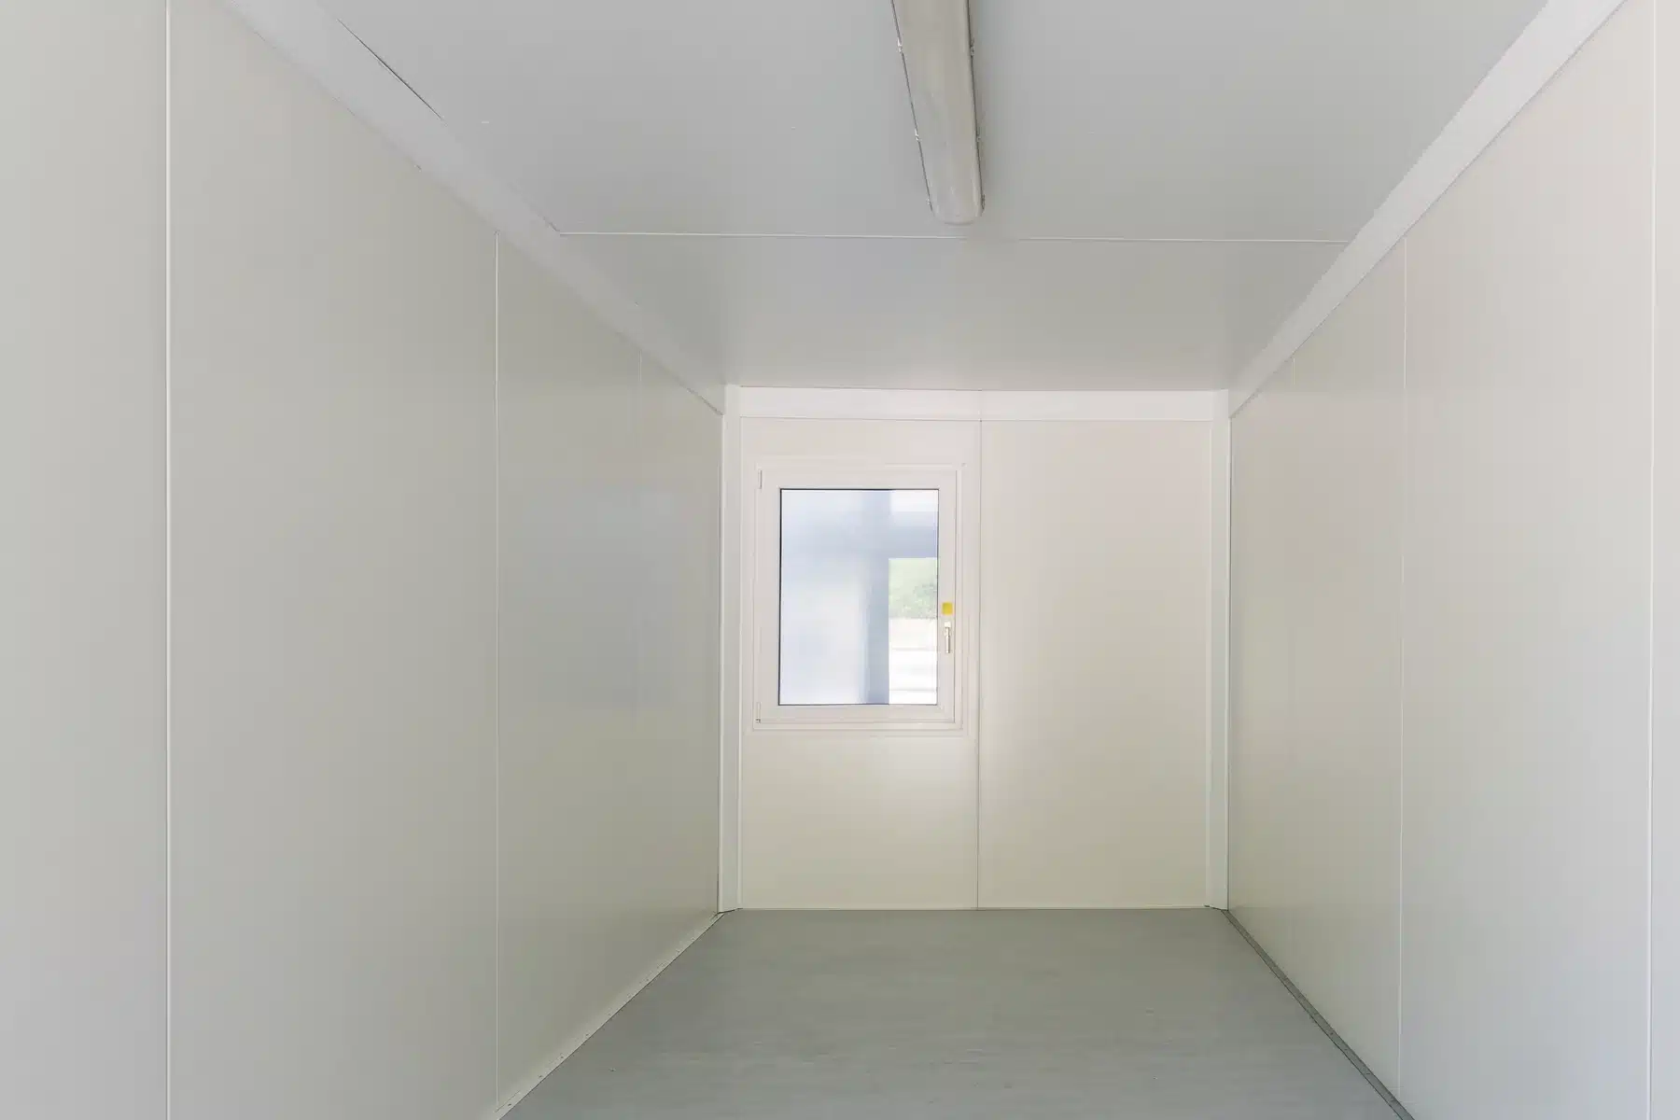
Simple and functional – that is how the BASIC Line office bungalow presents itself, both inside and out, with its standardised equipment:
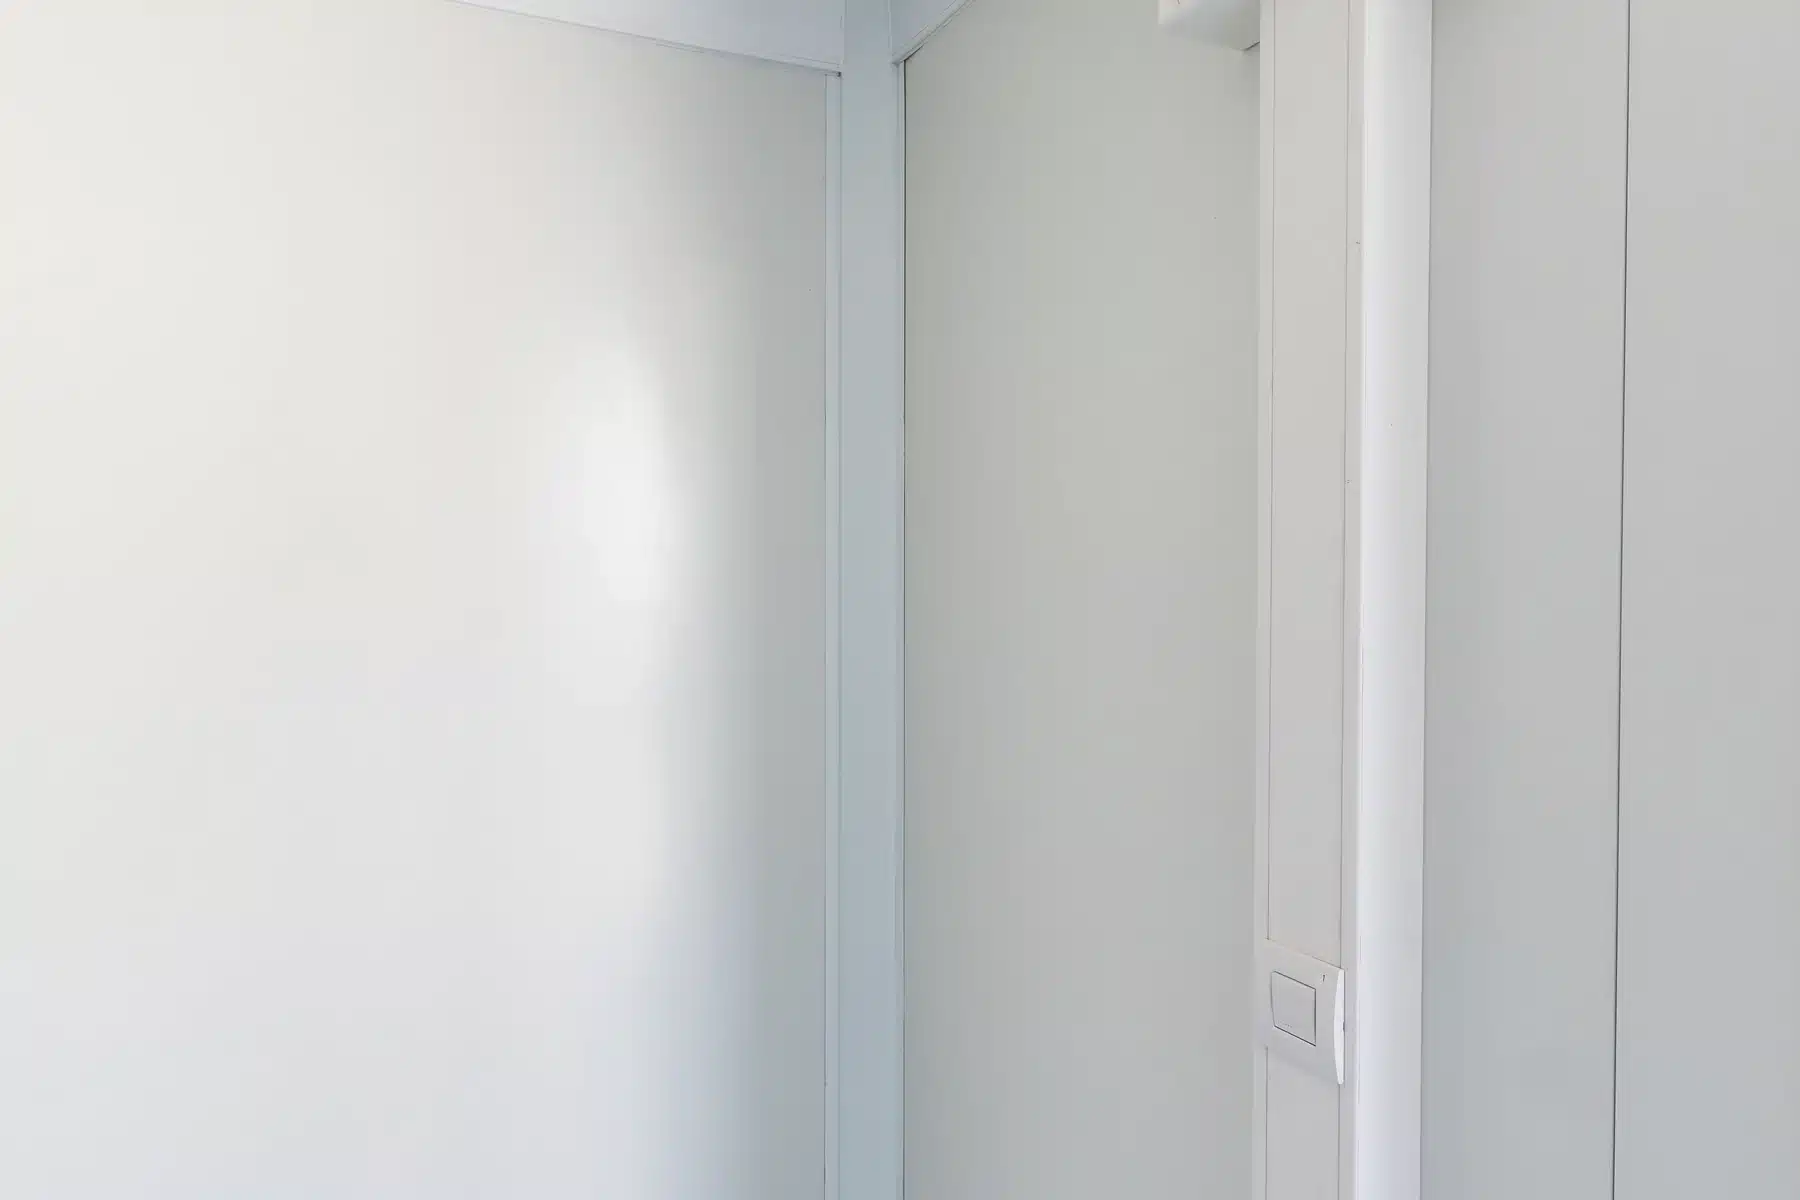
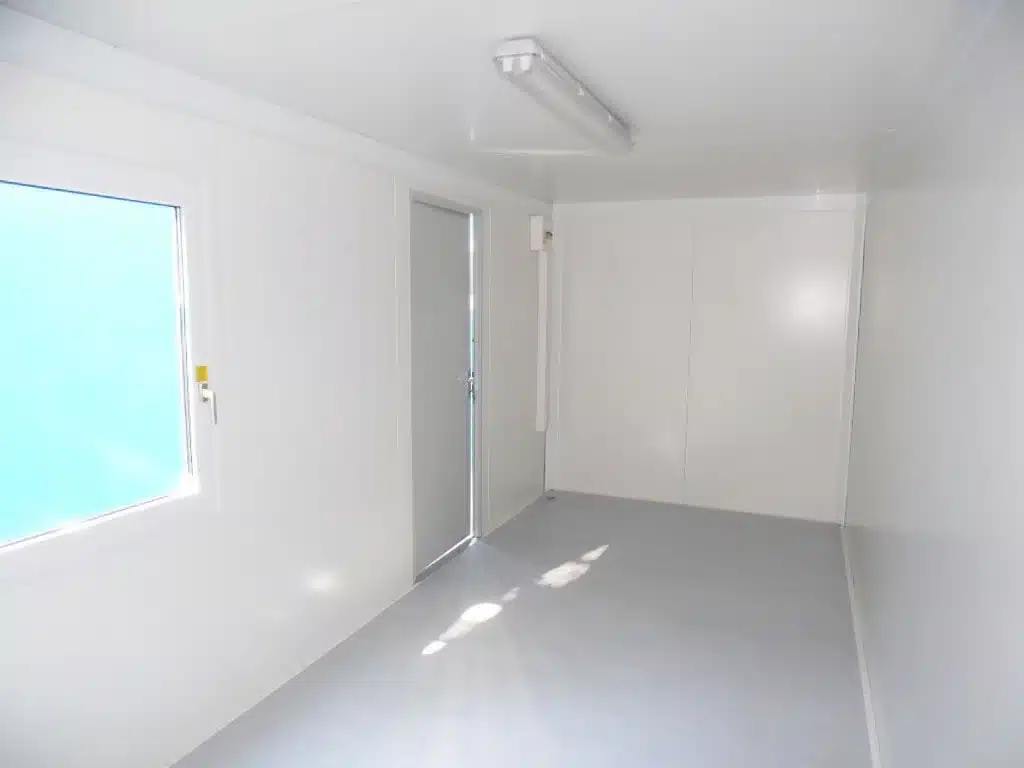
White interior décor, grey floor covering
Tilt-and-turn window
Surface-mounted electrical system with lighting and sockets
Two-tone exterior paint: white-grey frame (RAL 9002), light grey panels (RAL 7035)
DIMENSIONS
Length: 6,055 m (external) 5,915 m (internal)
Width: 2,435 m (external) 2,295 m (internal)
Height: 2,591 m (external) 2,340 m (internal)
Weight: 1,63 T
Area: 14,74 m²
Floor frame:
Cold-rolled and welded steel profiles, 4 welded container corners
Floor cross members around the perimeter: 3 mm
Floor cross member: Ω profile, s = 2,5 mm
Forklift pockets: 2 forklift pockets along the length (internal dimensions of the forklift pockets: 352 x 85 mm, centred forklift pockets: 2.050 mm / optional 950 mm)
Corner posts: cold-welded steel profiles, screwed to the floor and roof frames, 4 mm thick
Roof frame:
Cold-rolled and welded steel profiles, 4 welded container corners
Roof cross members along the length: 3 mm
Roof cross members across the width: 2,5 mm
Roof: galvanised sheet with double fold, 0,60 mm thick
Floor:
Thermal insulation: 60 mm glass wool – fire behaviour A1 (non-combustible) in accordance with EN 13501-1
Floor underside: lacquered sheet, 0,60 mm thick
Floor: P5 chipboard panel – 22 mm thick / OSB oriented strand board – 22 mm thick
Floor covering: PVC flooring with welded seams – 1,5 mm thick – slip resistance R9
Roof:
Thermal insulation: 100 mm glass wool – fire behaviour A1 (non-combustible) in accordance with EN 13501-1
Ceiling lining: chipboard panel with 10 mm coating, white décor
Wall elements:
Thermal insulation: 45 mm PU foam
Panel thickness 45 mm
Exterior colour: light grey similar to RAL 7035
Interior colour: white similar to RAL 9010
Exterior cladding: profiled, galvanised and lacquered sheet (0,4 mm thick)
Interior cladding: galvanised and lacquered sheet (0,5 mm thick)
Door:
Hinges on the right. Outward opening. Metal door frame with seal on three sides.
Door leaf in galvanised and lacquered sheet on both sides – with polystyrene insulation: 40 mm thick
Clear passage: 875 x 2.125 mm
Door opening dimensions: 811 x 2.065 mm
Window:
Plastic frame with white glazing
Tilt-and-turn opening
Dimensions: 945 x 1.200 mm
Insulating glazing: 4 / 16 / 4 mm
Window sill height (distance between the floor and the top of the lower profile of the window frame): 870 mm
Electrical installation
Voltage: 230V / single-phase / 32A (3×6 mm² H07 RN-F) – Depending on national standards with RO2V or H07 ZZ-F type cable
Frequency: 50 Hz
Protection: 40 A / 0,03 A residual current circuit breaker, 2-pole (230 V) type A X
Lighting: 10A circuit breaker, 2-pole, 3×1,5mm²
Power sockets: 13 A circuit breaker, bipolar, 3×2,5mm²
Power outlet: 2 single sockets
Lighting: light switch + 1 double neon strip
Connection: external CEE connection
General information
| SKU |
bungalow-bureau-economique-147-m2-20-pieds |
| Floor area |
14.80
m² |
| Dimensions |
6,06 x 2,44 x 2,59 |
Warranty
| Structural warranty |
-
|
| Equipment warranty |
-
|
Delivery
Sea freight and customs clearance (HS code 9406.90) fully handled. On-site delivery by truck with crane unloading on prepared ground (piers or slab). Average timeframe: 35 to 50 days.
Preparation
Fast installation on light foundations (concrete piers, strip footings, or slab). Planning permission: Prior Declaration for surface ≤ 20 m², or Building Permit beyond.
Warranty
Anti-corrosion galvanized steel structure guaranteed 10 years. Integrated equipment, double glazing, and interior fittings guaranteed 2 years.
Payment
Clear and firm pricing with no hidden fees. 30% deposit at order confirmation to begin manufacturing, balance prior to shipping. Secure payment via SEPA bank transfer or card.